

Listing Courtesy of:  FMLS / Listed By: Re/Max Five Star - Contact: 770-893-2400
 FMLS / Listed By: Re/Max Five Star - Contact: 770-893-2400
 2360 Honeysuckle Lane SE Smyrna, GA 30080
Pending (60 Days)
$599,000 (USD)

Description
MLS #:
7801996
7801996
Taxes
$1,347(2025)
$1,347(2025)
Lot Size
0.48 acres
0.48 acres
Type
Single-Family Home
Single-Family Home
Year Built
1963
1963
Style
Other, Ranch
Other, Ranch
Views
Trees/Woods, Neighborhood
Trees/Woods, Neighborhood
County
Cobb County
Cobb County
Listed By
Maggie Hosmer, Re/Max Five Star, Contact: 770-893-2400
Source
FMLS
Last checked Sep 14 2026 at 2:57 AM EDT
FMLS
Last checked Sep 14 2026 at 2:57 AM EDT
Bathroom Details
- Full Bathrooms: 2
Interior Features
- Entrance Foyer
- Walk-In Closet(s)
- Bookcases
- High Ceilings 9 Ft Main
- High Ceilings 9 Ft Upper
- High Ceilings 9 Ft Lower
- Beamed Ceilings
- Dishwasher
- Disposal
- Gas Range
- Microwave
- Self Cleaning Oven
- Refrigerator
- Gas Water Heater
- Washer
- Dryer
- Crown Molding
- Windows: Plantation Shutters
- Laundry: Lower Level
- Laundry: Laundry Closet
- Recessed Lighting
- Laundry: Gas Dryer Hookup
Kitchen
- Breakfast Bar
- Cabinets White
- Stone Counters
- View to Family Room
- Kitchen Island
Lot Information
- Sloped
- Private
- Landscaped
- Front Yard
- Back Yard
- Sprinklers In Front
Property Features
- Fireplace: Double Sided
- Fireplace: 2
- Fireplace: Master Bedroom
- Fireplace: Great Room
- Fireplace: Ventless
- Foundation: Slab
- Foundation: Concrete Perimeter
- Foundation: Combination
Heating and Cooling
- Heat Pump
- Natural Gas
- Central
- Ceiling Fan(s)
- Central Air
- Electric
Basement Information
- Interior Entry
- Exterior Entry
- Crawl Space
- Finished
- Finished Bath
- Walk-Out Access
Pool Information
- None
Homeowners Association Information
- Dues: $0/Annually
Flooring
- Carpet
- Hardwood
- Tile
Exterior Features
- Roof: Composition
Utility Information
- Utilities: Cable Available, Electricity Available, Phone Available, Water Available, Natural Gas Available, Sewer Available
- Sewer: Public Sewer
- Energy: None
School Information
- Elementary School: Teasley
- Middle School: Campbell
- High School: Campbell
Parking
- Driveway
- Detached
- Kitchen Level
- Garage
- Storage
- Level Driveway
- Garage Faces Front
Listing Price History
Date
Event
Price
% Change
$ (+/-)
Aug 23, 2026
Price Changed
$599,000
-4%
-$26,000
Aug 04, 2026
Price Changed
$625,000
-7%
-$50,000
Jul 12, 2026
Listed
$675,000
-
-
Additional Information: Re/Max Five Star | 770-893-2400
Location
Disclaimer: Listings identified with the FMLS IDX logo come from FMLS and are held by brokerage firms other than the owner of this website. The listing brokerage is identified in any listing details. Information is deemed reliable but is not guaranteed. If you believe any FMLS listing contains material that infringes your copyrighted work please click here review our DMCA policy and learn how to submit a takedown request. © 2026 First Multiple Listing Service, Inc. Last Updated: 9/13/26 19:57
Listings identified with the FMLS IDX logo come from FMLS and are held by brokerage firms other than the owner of this website. The listing brokerage is identified in any listing details. Information is deemed reliable but is not guaranteed. If you believe any FMLS listing contains material that infringes your copyrighted work please click here review our DMCA policy and learn how to submit a takedown request. © 2026 First Multiple Listing Service, Inc. Last Updated: 9/13/26 19:57

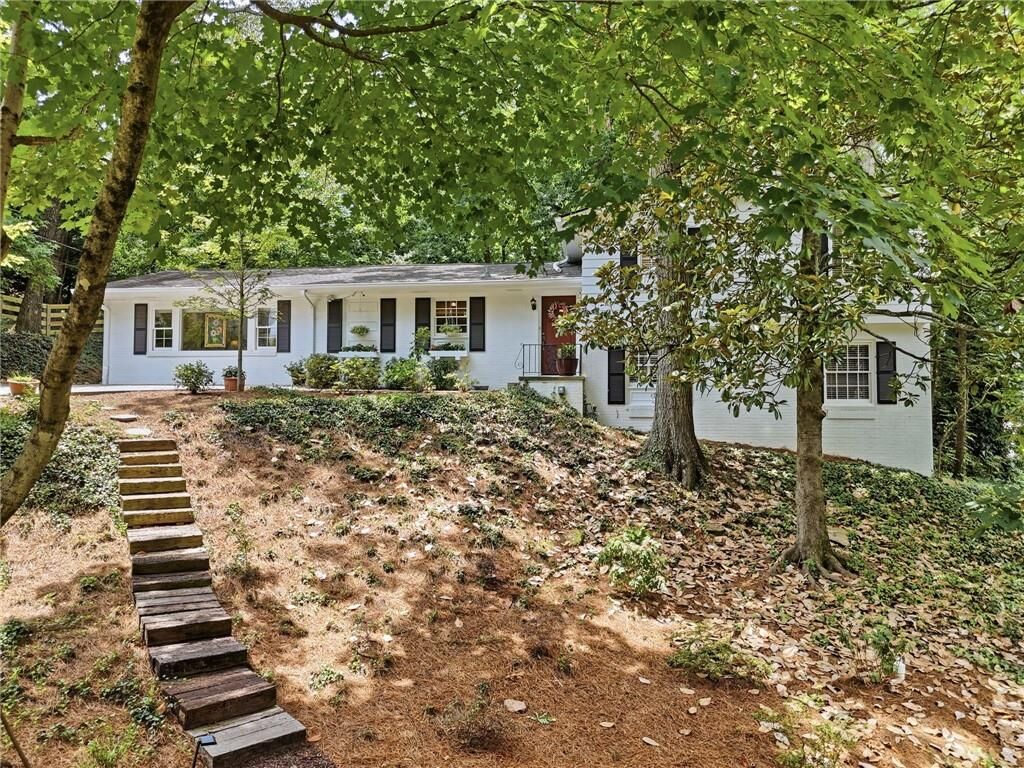
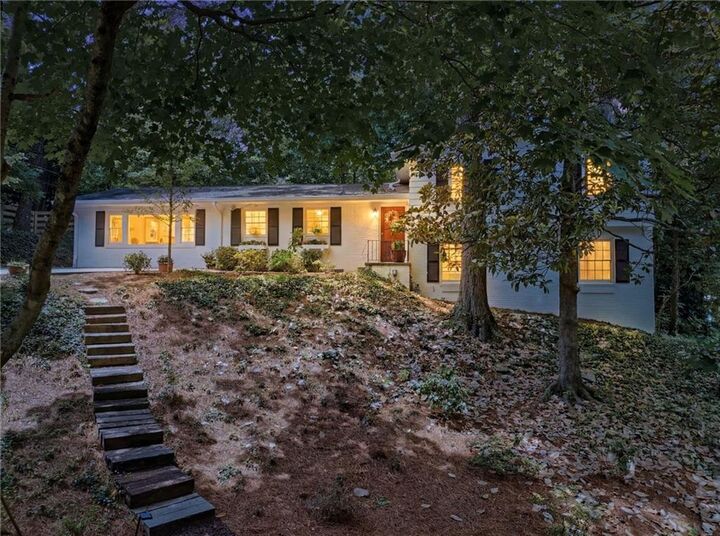
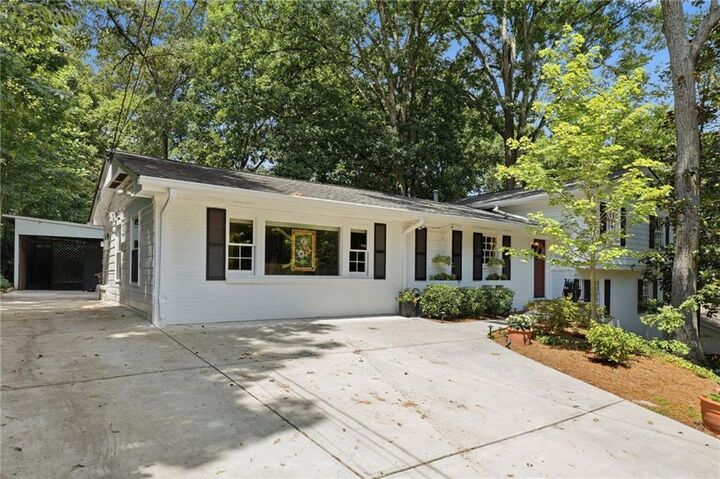
Situated on an almost half acre (0.48) lot in a quiet, established neighborhood, the property features a landscaped front yard and a private backyard. Mature landscaping, multiple outdoor spaces, and endless possibilities for future expansion make this a truly special property. Enjoy entertaining on the large rear deck, relaxing on the private patio and deck off the primary suite, or creating your own outdoor oasis. A detached one-car garage with workshop space and 220-volt power, along with a separate powered studio building complete with loft space, provides exceptional flexibility for artists, hobbyists, or additional storage. Inside, the thoughtfully renovated main level showcases an open-concept design with beautiful hardwood floors throughout. The custom kitchen features custom cabinetry, granite countertops, and an oversized island with ample seating. The adjoining dining area, currently used as a keeping room, is centered around a double-sided gas fireplace and opens through French doors to the backyard, creating seamless indoor-outdoor living. On the opposite side of the fireplace, a spacious living room offers abundant natural light, custom built-in bookcases and cabinetry, providing the perfect gathering space. Upstairs, you'll find three generously sized bedrooms with hardwood floors and an updated shared bathroom. The terrace level has been transformed into an inviting primary retreat featuring a spacious bedroom, cozy sitting area with a gas fireplace, built-in bookcases, French doors opening to a private patio and deck, an updated bath with a tiled walk-in shower, laundry closet, and an oversized walk-in closet that offers incredible flexibility as a home office, nursery, fitness room, or potential additional bedroom. Whether you're looking for a move-in-ready home, space for future expansion, or the opportunity to create your forever home in one of Smyrna's most desirable neighborhoods, this property offers endless possibilities. With timeless brick construction, quality craftsmanship, an unbeatable location, and exceptional outdoor living, this is a rare opportunity to own a home that combines comfort, flexibility, and lasting value.